Kitchen
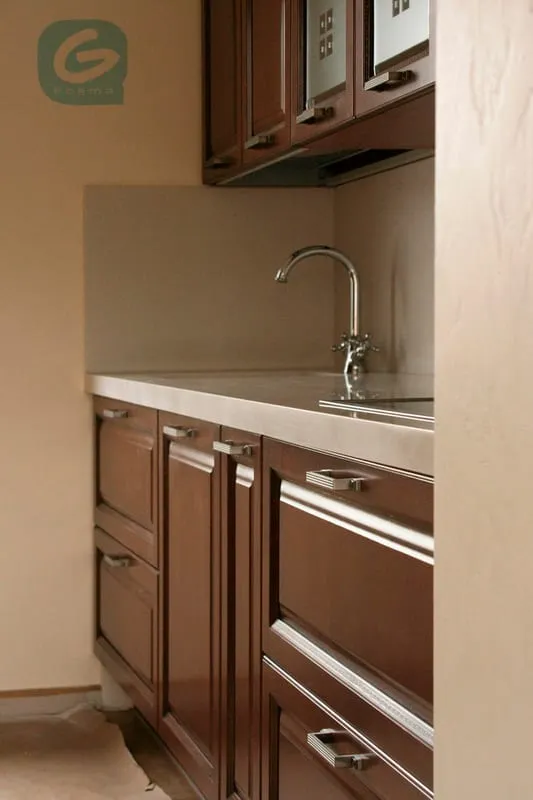
Kitchen worktops without joints
The kitchen says more about us than any other room. A seamless solid surface worktop with an integrated sink is its most practical – and most beautiful – element.

Today's kitchen is no longer a closed room – it has to work with the rest of the home. That is why every worktop is designed and made to the client's own requirements: dimensions, shape, colour and specification.
Generous, elegant design, flowing lines and the option of combining several colours visually separate the cooking and dining zones even within one room.
Worktop specification
Each element is chosen to suit your needs and bonded into one continuous surface.
Sink
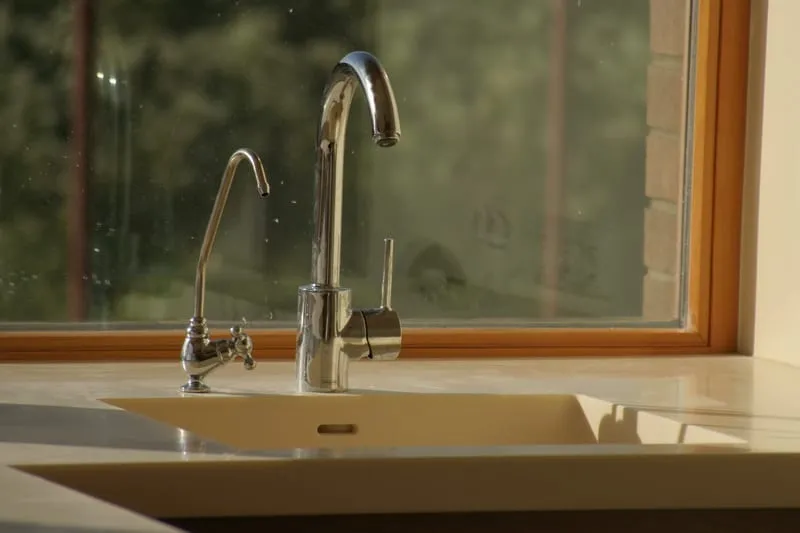
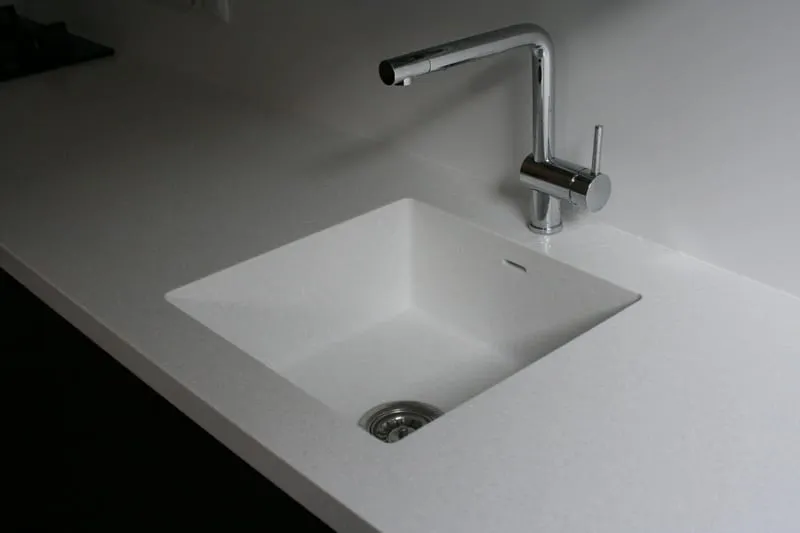
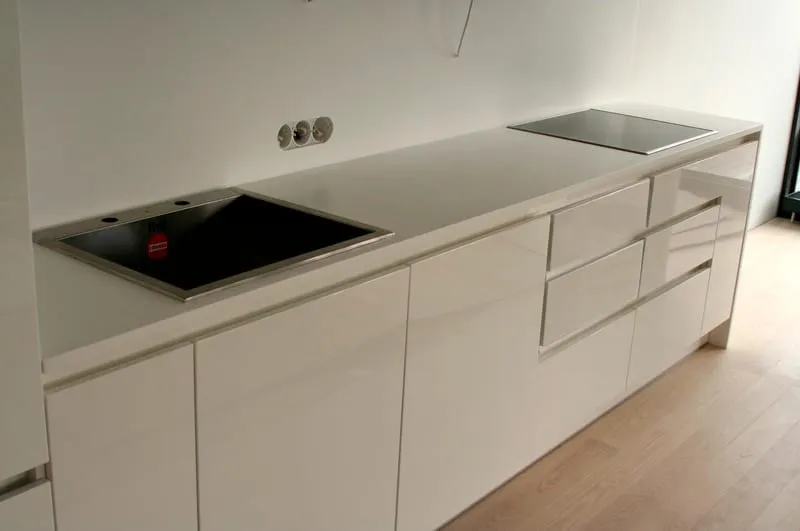
Most clients choose an integrated Corian or Montelli sink made to the required dimensions, with internal corner radii of R60 or R10. A stainless steel sink is also possible – top-mounted or under-mounted.
Drainage grooves
Grooves routed next to the sink collect water and direct it back into the sink – no drips running where they should not.
Aluminium hot rods
Solid surface does not tolerate temperatures above 150 °C. Built-in aluminium rods let you put hot pans straight onto the worktop.
Upstand
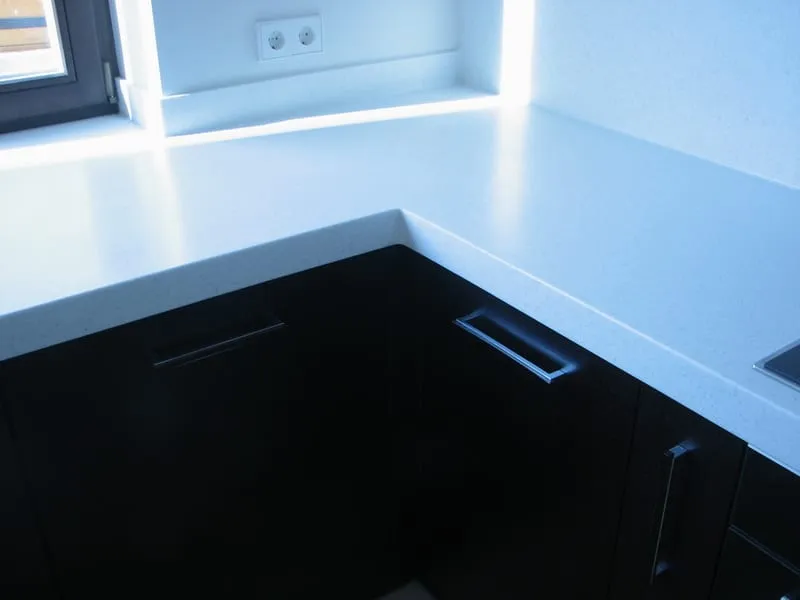
A lip along the wall and the sides. Joined at a right angle or with an internal radius – the latter gives the most seamless result. Width and height to your choice.
Edges
Bullnose, double or simple round-over, radius with a 45° chamfer – you choose the style and the radius.
Surface
Matt, semi-gloss or high gloss. Non-standard finishes are possible too.
Kitchen gallery
A few of the kitchens we have made – the full gallery is on a separate page.



Have a project – or just an idea?
Send us dimensions, a sketch or a photo – we will prepare a quote and advise on colour and specification.